PROJECT EXPERIENCE
ACTC Main Building Renovation
Phased HVAC System Replacement & Mechanical Renovation
Ashland, Kentucky
PROJECT OVERVIEW
A Phased HVAC Renovation Built Around an Active Campus
CIMCO provided mechanical construction as part of the renovation of ACTC’s approximately 139,000-square-foot Main Building in Ashland, Kentucky. The work included a phased replacement and modernization of major HVAC systems while the existing facility remained in use.
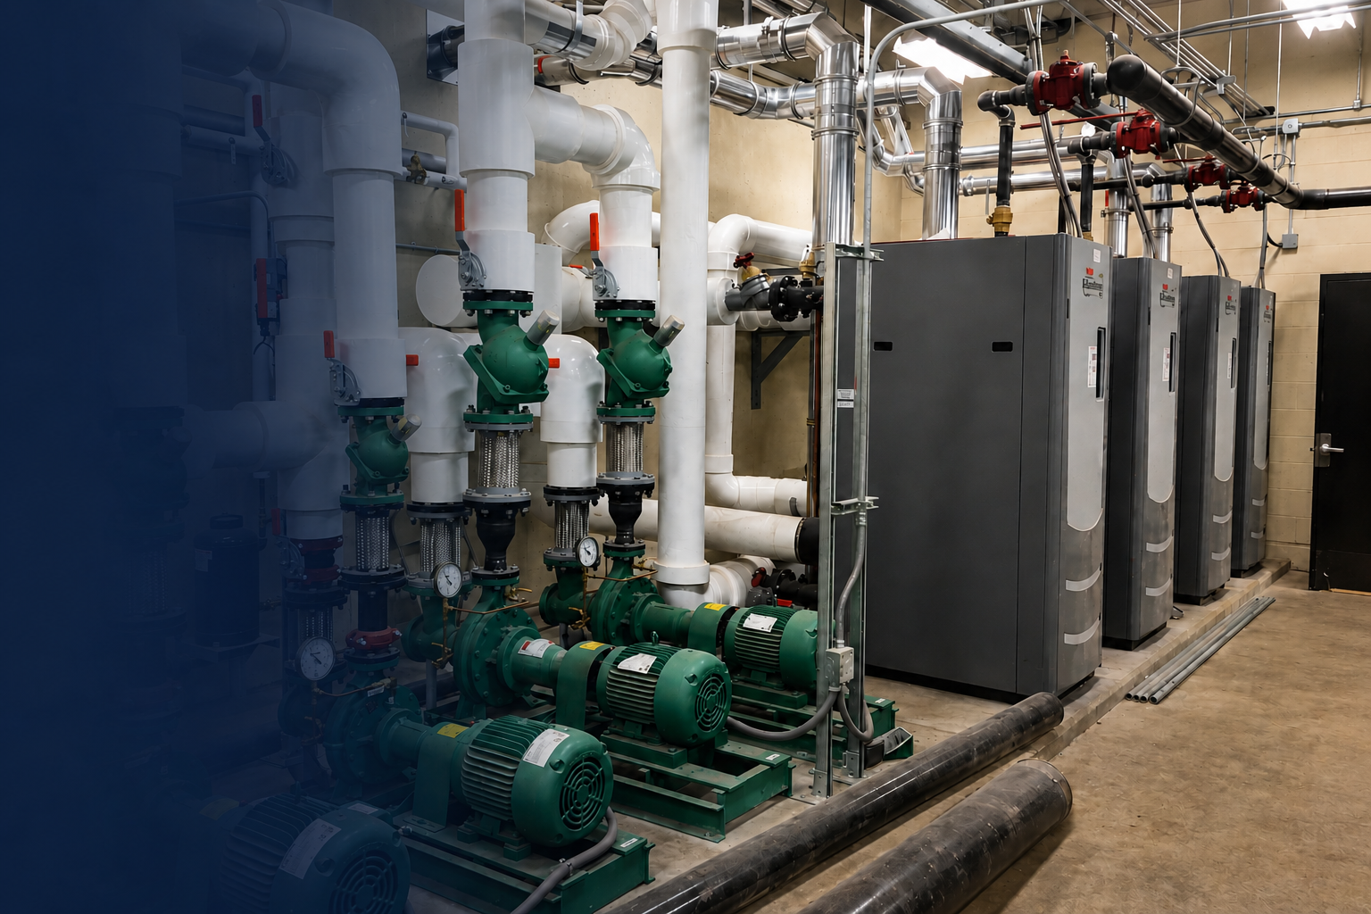
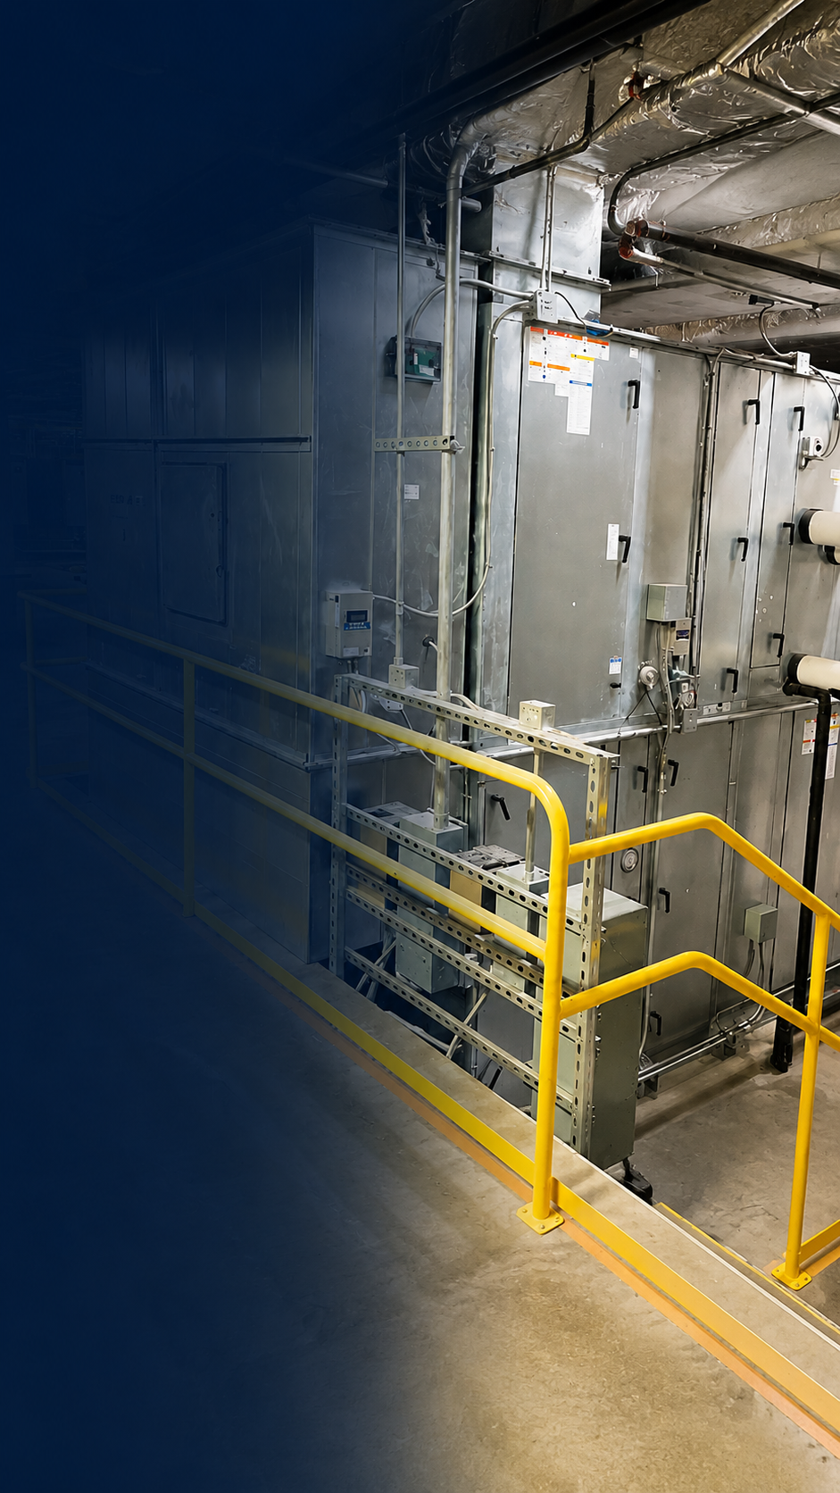
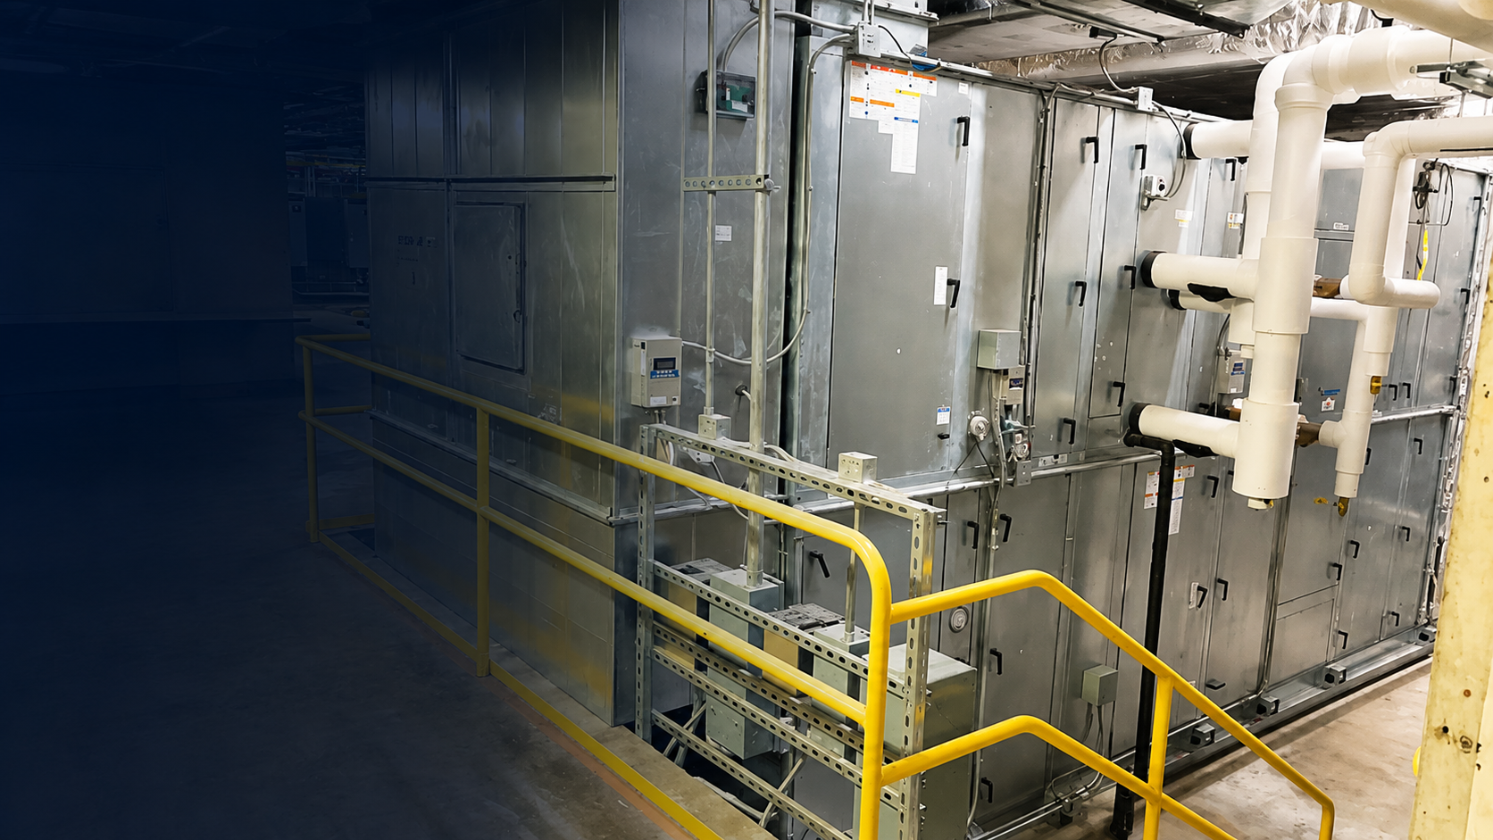
The project incorporated new air-handling equipment, boilers, pumps, piping, ductwork, VAV systems and controls, while integrating portions of the existing central cooling system into the renovated building systems.
CLIENT
Ashland Community & Technical College
LOCATION
Ashland, Kentucky
PROJECT TYPE
Mechanical Construction
COMPLETED
2017
MECHANICAL SCOPE
Comprehensive HVAC System Modernization
CIMCO’s work included the replacement and modernization of major mechanical systems throughout the ACTC Main Building. The phased renovation required new equipment and distribution systems to be coordinated with portions of the existing infrastructure that remained in service.
Scope included:
New air-handling equipment and VAV systems
Boilers, pumps and associated hydronic piping
HVAC controls and system integration
New and modified ductwork
Mechanical insulation
Natural gas piping
Conversion of portions of the existing electric heating system to hot-water heating
Integration with the building’s existing chiller and cooling-tower systems
Phased mechanical work coordinated around an occupied educational facility
The ACTC renovation was completed in phases while the Main Building remained in use. Mechanical work had to be coordinated around existing building operations, requiring careful sequencing as new HVAC systems were installed and portions of the existing infrastructure remained operational.
The phased approach allowed major equipment, piping, ductwork and controls to be replaced and integrated while supporting continued use of the facility throughout construction.
Phased Work in an Active Facility
PROJECT EXECUTION
PROJECT GALLERY
Mechanical Systems & Installation
Project photography courtesy of Trace Creek Construction