PROJECT EXPERIENCE
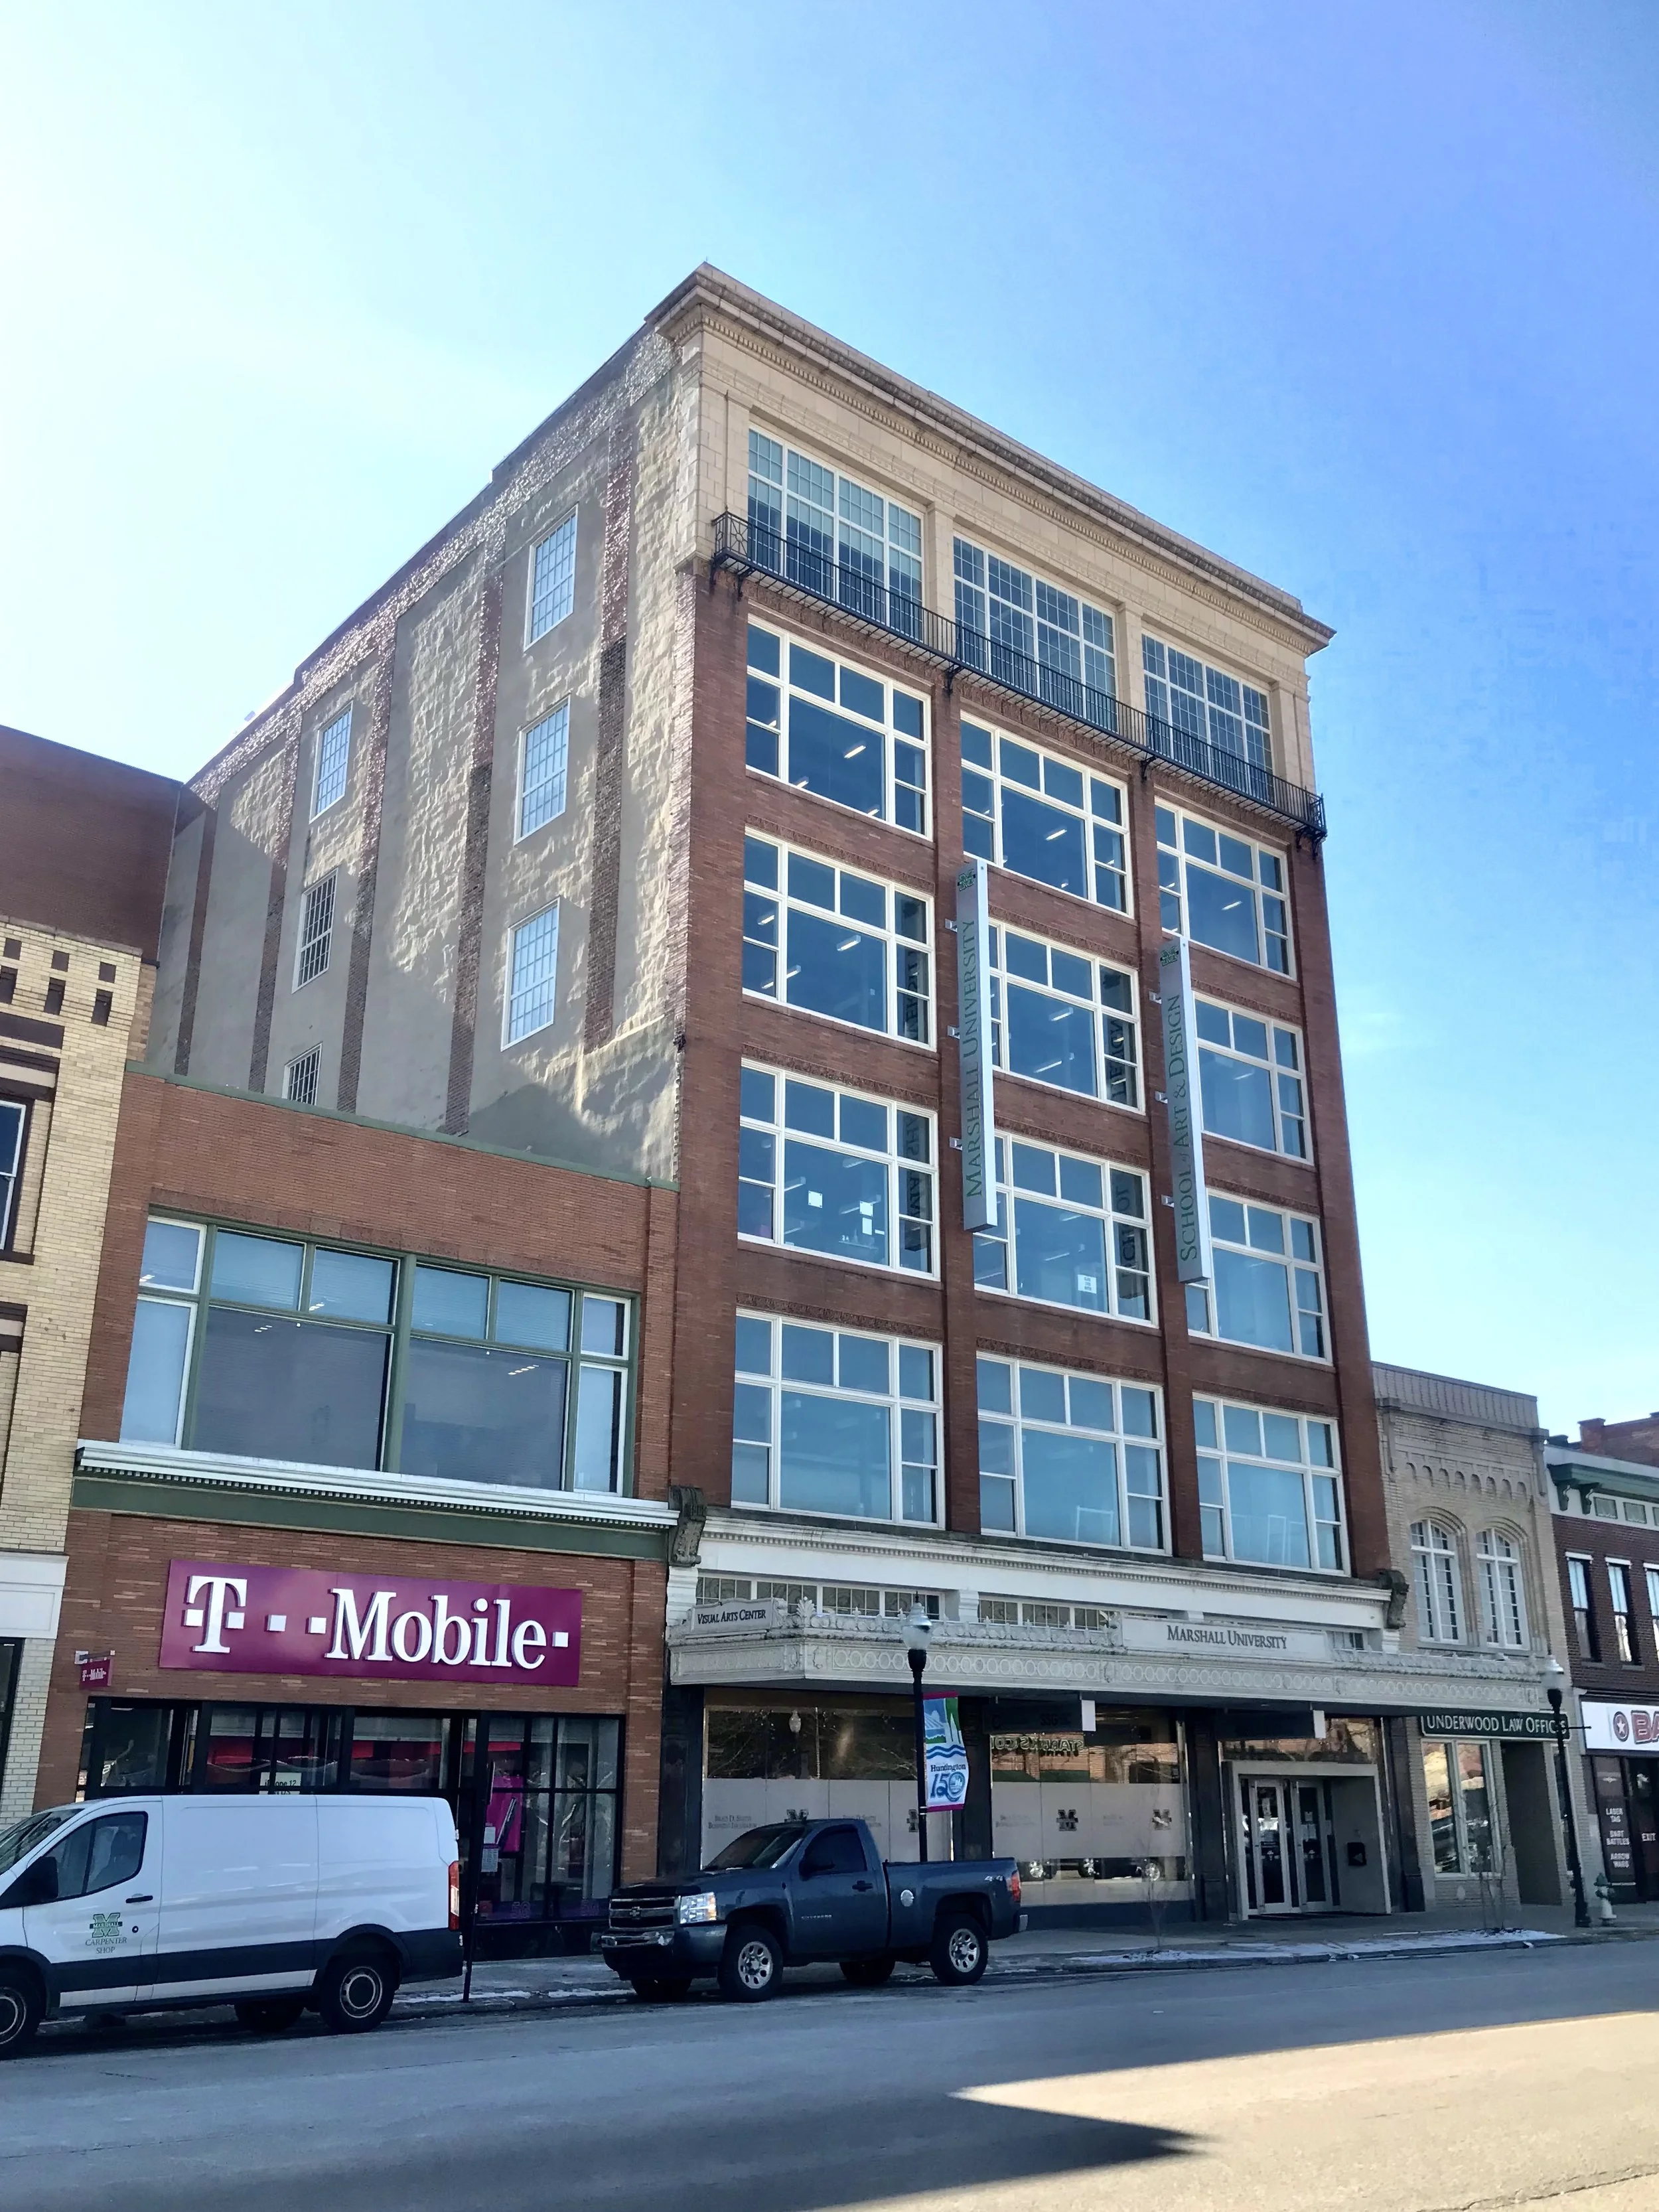
Marshall University Visual Arts Center
Higher Education Mechanical Construction
Huntington, West Virginia
PROJECT OVERVIEW
Building Systems for a Six-Story Arts Facility
CIMCO provided mechanical construction services for the Marshall University Visual Arts Center in downtown Huntington, West Virginia.
The six-story, approximately 66,000-square-foot facility transformed an existing downtown building into a modern home for Marshall University's School of Art & Design. CIMCO's work supported the building's HVAC and mechanical systems, including equipment serving spaces throughout the facility.
CLIENT
Marshall University
LOCATION
Huntington, West Virginia
PROJECT TYPE
Mechanical Construction
COMPLETED
2014
MECHANICAL SCOPE
Building Systems for a Six-Story Arts Facility
CIMCO’s work included HVAC, piping, ventilation and related mechanical systems serving spaces throughout the facility.
The project included installation and coordination of equipment, piping, ventilation and air-distribution systems serving spaces throughout the building. Project documentation also includes testing and balancing of HVAC systems across all six floors.
Scope highlights:
VRF/VRV heating and cooling systems
Rooftop make-up air equipment
Exhaust and stairwell ventilation systems
Ductless HVAC systems
Refrigerant and mechanical piping
Pumps and water-heating equipment
Domestic hot-water recirculation
Air distribution components
HVAC testing and air balancing
PROJECT EXECUTION
Coordinating Mechanical Systems Across Six Floors
The Marshall University Visual Arts Center required a comprehensive mechanical package serving a six-story academic facility in downtown Huntington.
CIMCO coordinated HVAC, piping, ventilation and plumbing systems throughout the building, including VRF/VRV equipment, rooftop make-up air, exhaust systems and associated air-distribution components. The work required integration of multiple mechanical systems within the completed facility.
Project closeout included HVAC testing and air balancing across all six floors, helping verify system airflow and performance before turnover.
Photo: Wv funnyman, Wikimedia Commons, CC BY-SA 4.0. Cropped and modified for display.