


PROJECT EXPERIENCE
Robert & Lena Shell Medical Pavilion
Healthcare HVAC & Plumbing
Huntington, West Virginia
PROJECT OVERVIEW
Mechanical Construction for a Modern Healthcare Facility
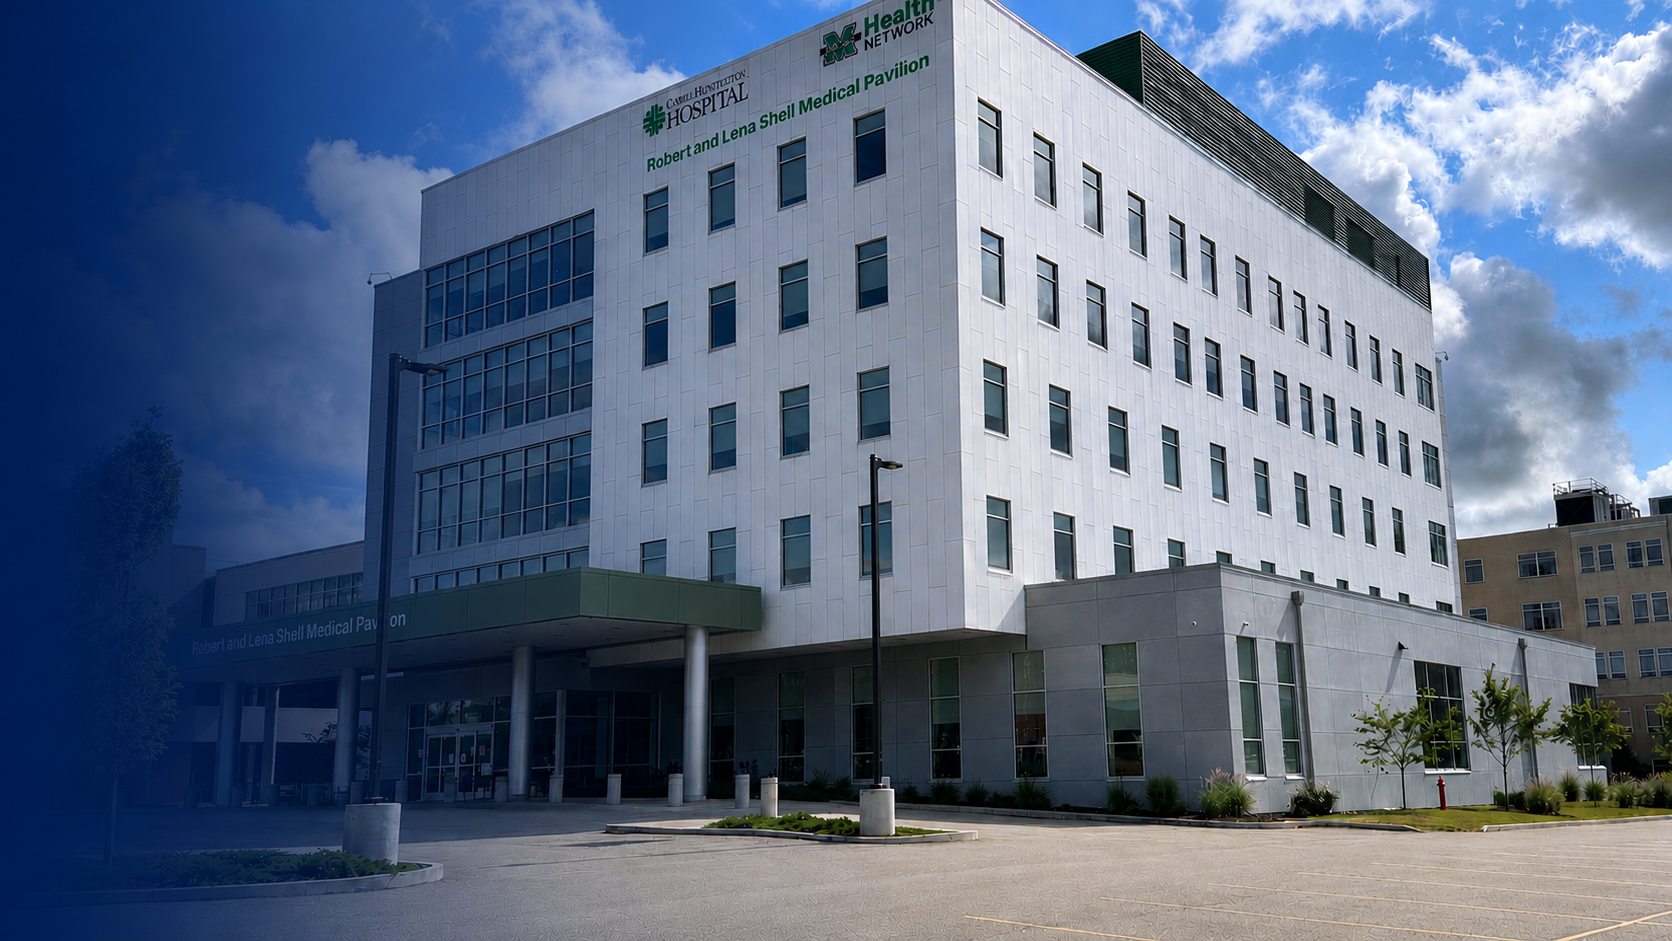
CIMCO provided the mechanical construction scope for the approximately 78,000-square-foot Robert & Lena Shell Medical Pavilion in Huntington, West Virginia. The work included HVAC, plumbing, mechanical piping and equipment installation, along with coordination of associated ductwork and insulation.
From underground plumbing rough-in through major rooftop equipment installation, CIMCO’s work supported the development of a modern outpatient healthcare facility adjacent to Cabell Huntington Hospital.
CLIENT
Cabell Huntington Hospital
LOCATION
Huntington, West Virginia
PROJECT TYPE
Healthcare Mechanical Construction
COMPLETED
2024
MECHANICAL SCOPE
Comprehensive HVAC & Plumbing Construction
As the mechanical contractor, CIMCO provided the HVAC, plumbing and mechanical piping systems for the Shell Medical Pavilion, coordinating the complete mechanical package from underground rough-in through equipment installation.
CIMCO also coordinated associated ductwork and mechanical insulation performed by specialty subcontractors as part of the overall mechanical scope.
Scope included:
Commercial HVAC equipment installation
Mechanical and hydronic piping
Commercial plumbing systems
Underground plumbing and piping rough-in
Equipment connections and associated piping
Rooftop mechanical equipment installation
Coordination of ductwork and mechanical insulation
Mechanical-system coordination throughout construction
Building the Plumbing Infrastructure from the Ground Up
UNDERGROUND PLUMBING
CIMCO’s plumbing scope began below the slab, with extensive underground piping installed throughout the Shell Medical Pavilion before interior construction advanced. The work required careful layout and coordination with foundations, structural systems and the developing building plan.
Underground plumbing was carried through the building and site areas to establish the infrastructure required for the pavilion’s finished plumbing systems.
PROJECT EXECUTION
Coordinated Equipment Installation
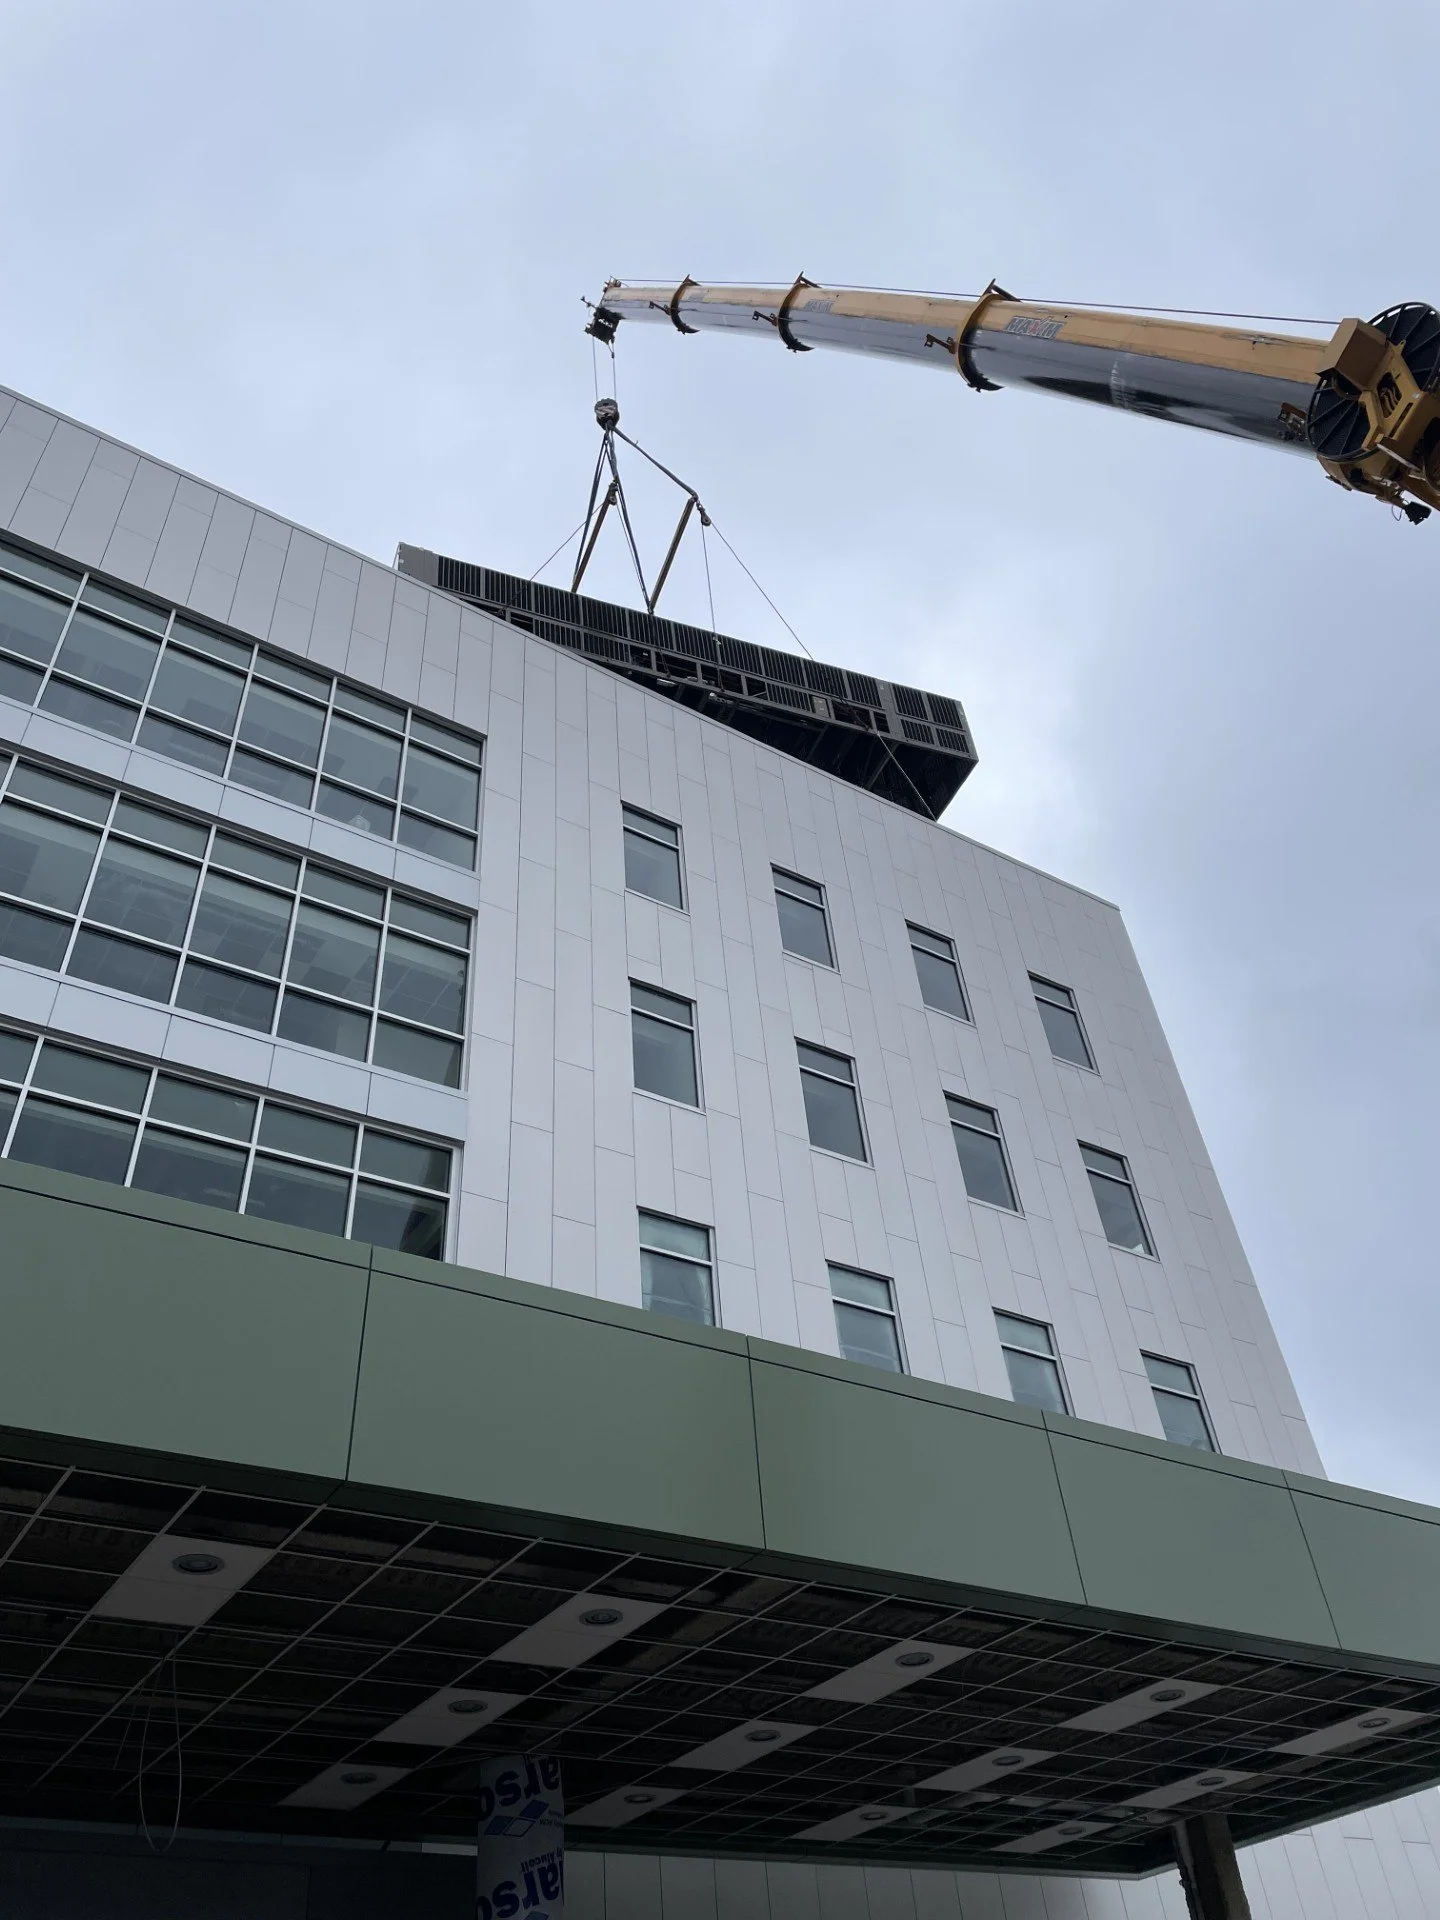
Major rooftop equipment installation required careful planning and coordination with the building structure, crane operations and the overall construction schedule. CIMCO coordinated the setting and connection of the rooftop mechanical equipment as the pavilion’s HVAC systems came together.
The work reflects the broader coordination required throughout the project, from underground piping and interior mechanical systems to final equipment installation and startup.
PROJECT GALLERY
Mechanical Systems & Installation
Need Reliable Mechanical & Building Services?
Whether you need system upgrades, preventive maintenance, equipment replacement or responsive service, CIMCO is ready to help keep your facility operating.